
About Trio Kaya

Designed for Better
Living

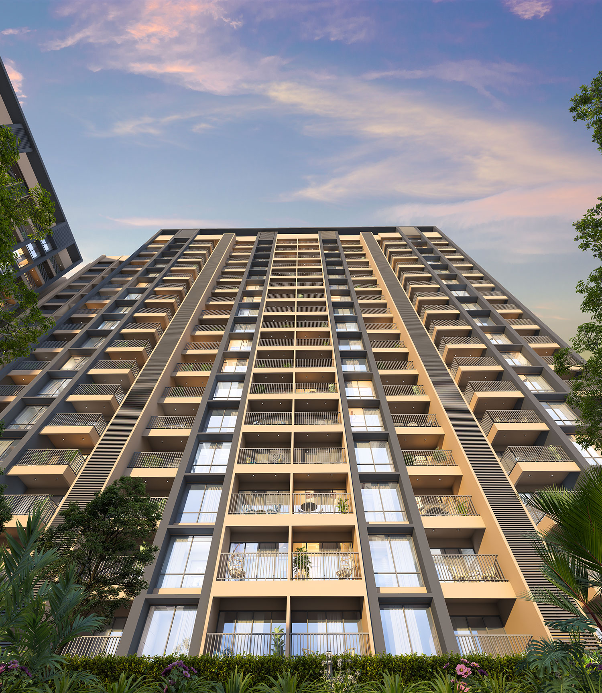
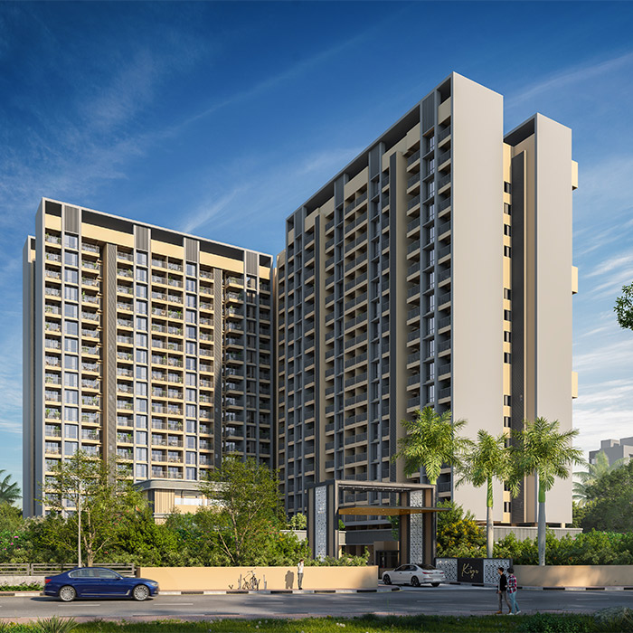
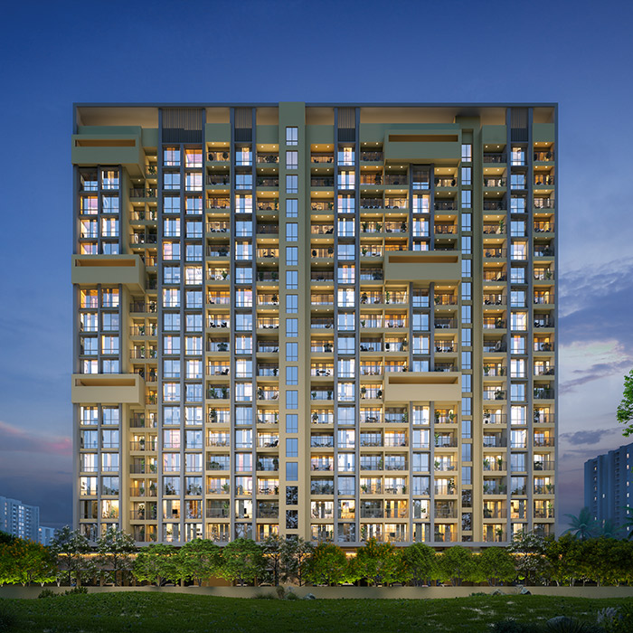
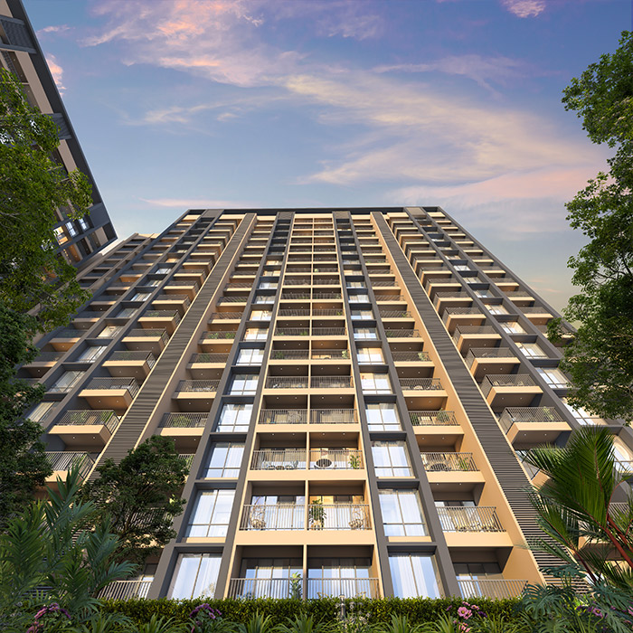
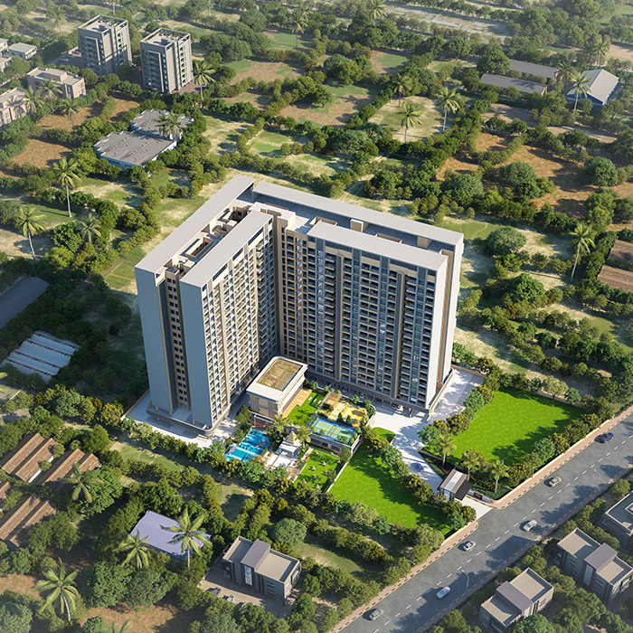
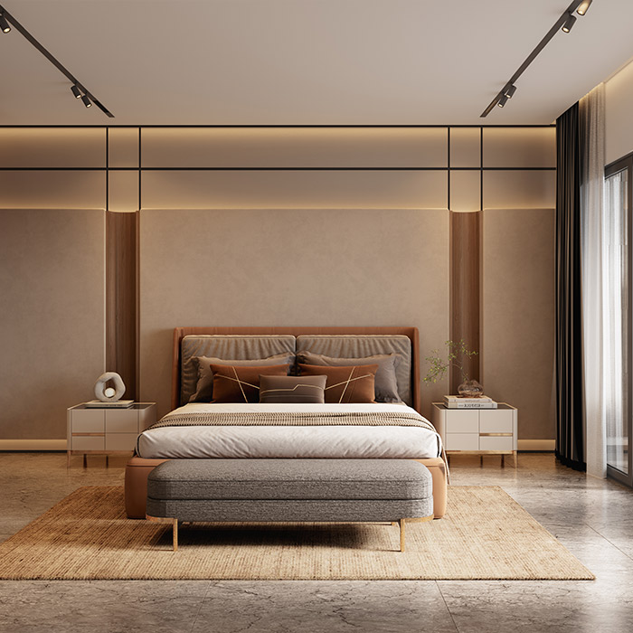
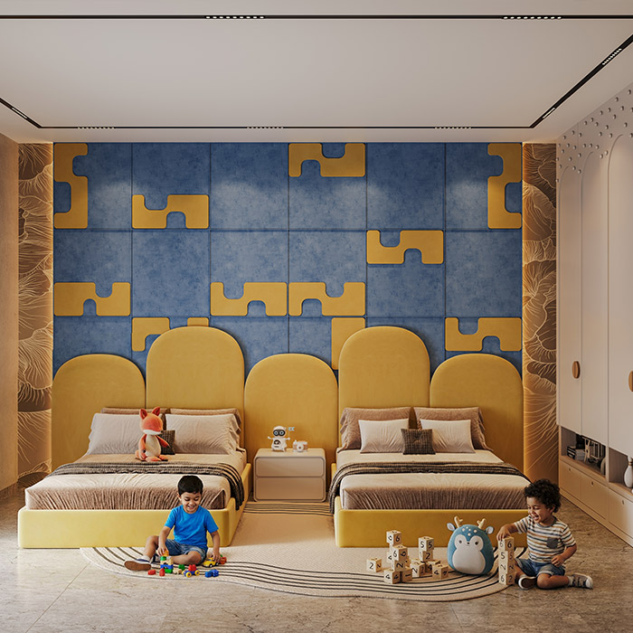
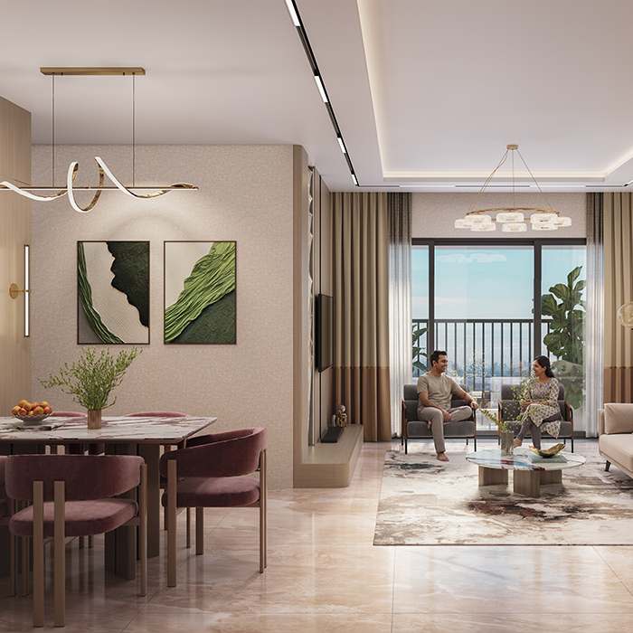
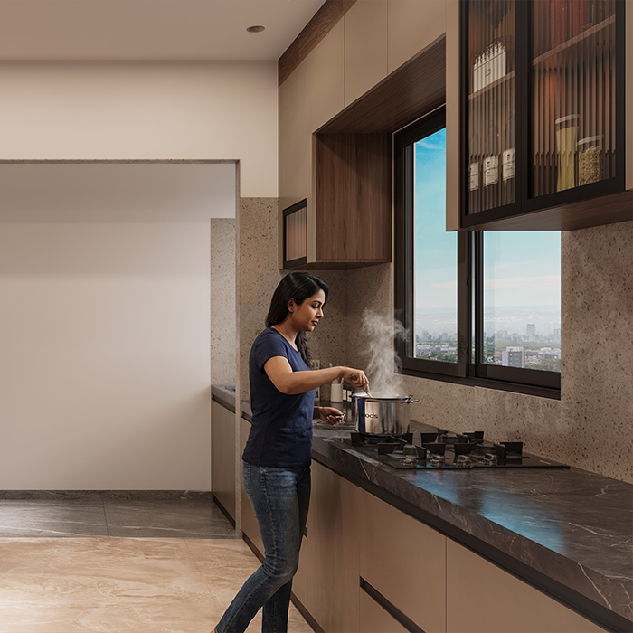
Trio Kaya is a premium residential development at Ravet NX, thoughtfully designed to offer spacious 2 & 3 BHK homes. Located opposite McDonald’s, the project combines comfort, smart planning, and everyday convenience for modern family living.

Arjen kiireen keskellä tasapainon ja palautumisen merkitys korostuu – oli sitten kyse mielen tyynnyttämisestä hiljaisuuden hetkinä tai ihan vain omasta vapaa-ajasta nauttimisesta. Monelle kevyt viihde kuuluu rentoutumiseen, ja esimerkiksi casino ilman rekisteröitymistä tarjoaa nopean tavan kokeilla onneaan ilman pitkiä rekisteröitymislomakkeita, kunhan pelaamiseen suhtautuu maltilla ja vastuullisesti eikä pidä sitä ratkaisuna raha-asioihin.

About Trio Kaya

Designed for Better
Living

Trio Kaya is a premium residential development at Ravet NX, thoughtfully designed to offer spacious 2 & 3 BHK homes. Located opposite McDonald’s, the project combines comfort, smart planning, and everyday convenience for modern family living.

Years of Excellence
0 +
Happy Families
0 +
Projects Delivered
0 +
Sq. Ft. Delivered
0 L+

About The Developer

Building Better Futures

The developer behind Trio Kaya creates thoughtfully planned spaces with quality construction, modern design, and lasting value. Every project focuses on comfort, functionality, and an elevated lifestyle.

About The Developer

Building Better Futures

The developer behind Trio Kaya creates thoughtfully planned spaces with quality construction, modern design, and lasting value. Every project focuses on comfort, functionality, and an elevated lifestyle.

Years of
Excellence
0 +
Happy
Families
0 +
Projects
Delivered
0 +
Sq. Ft.
Delivered
0 L+

Premium Lifestyle

Amenities Crafted for
Every Generation

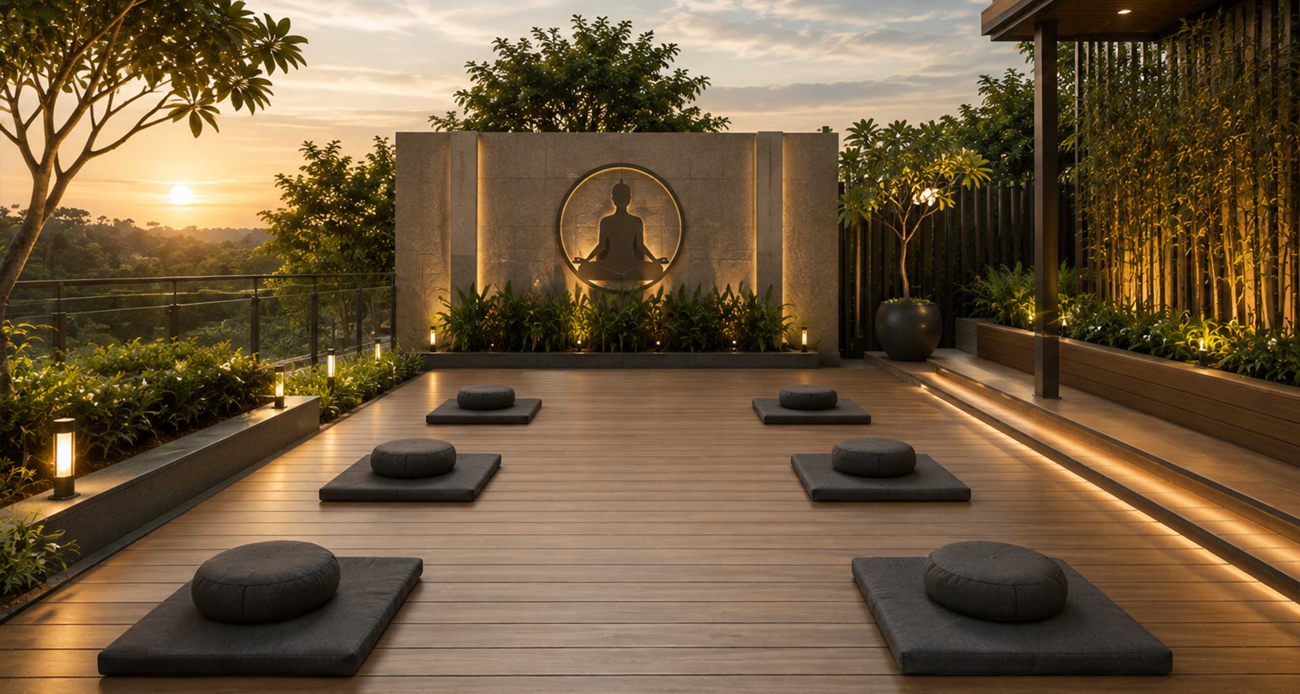
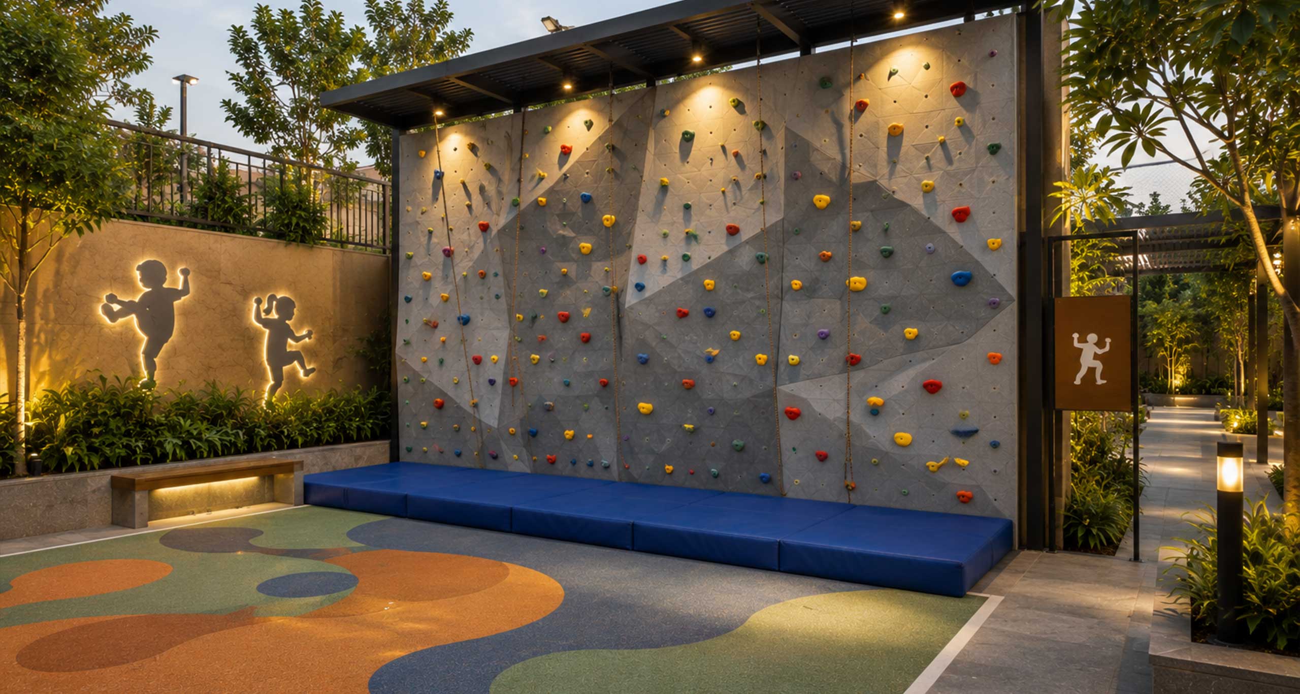
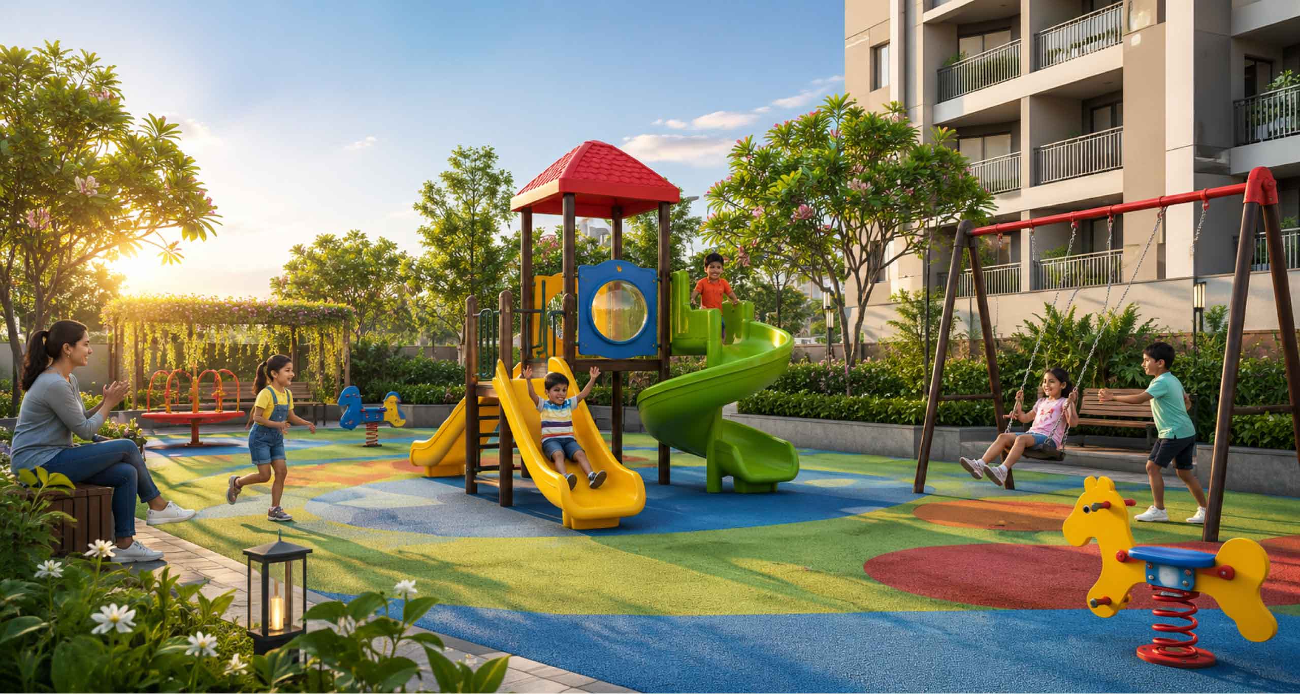
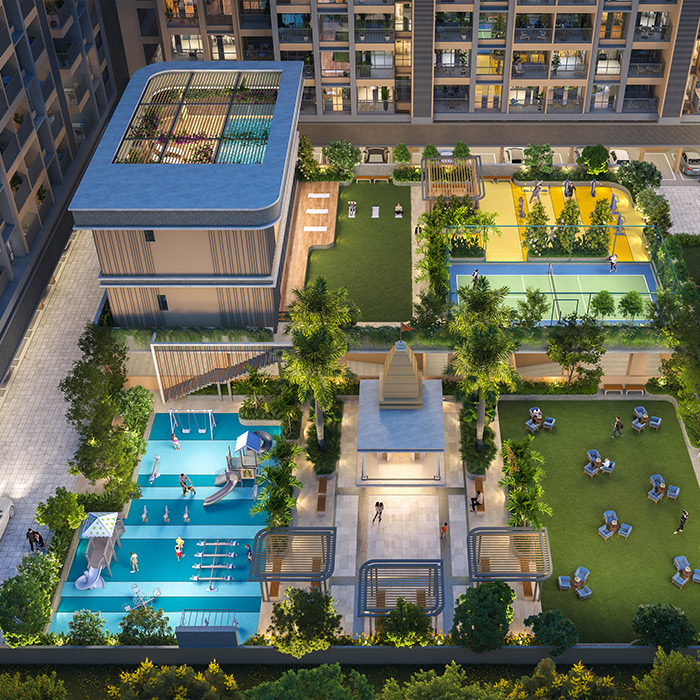
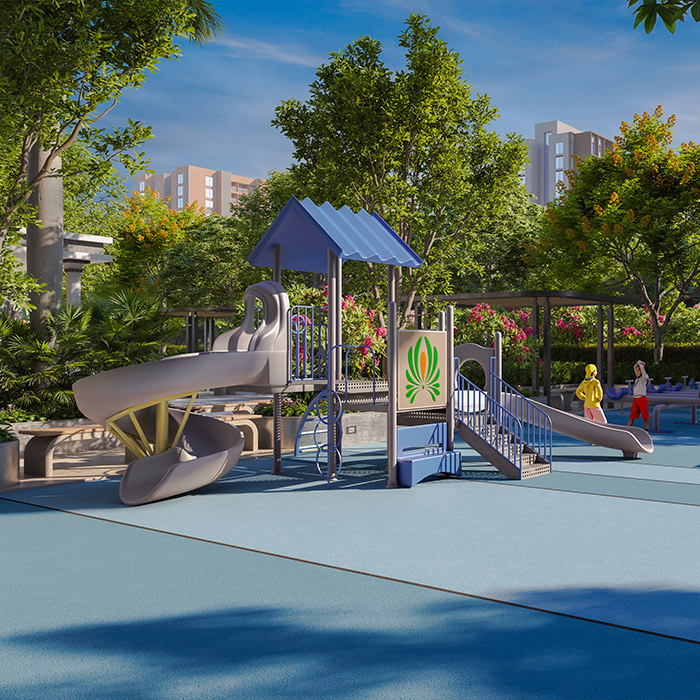
  • Kids’ Play Area with play equipment
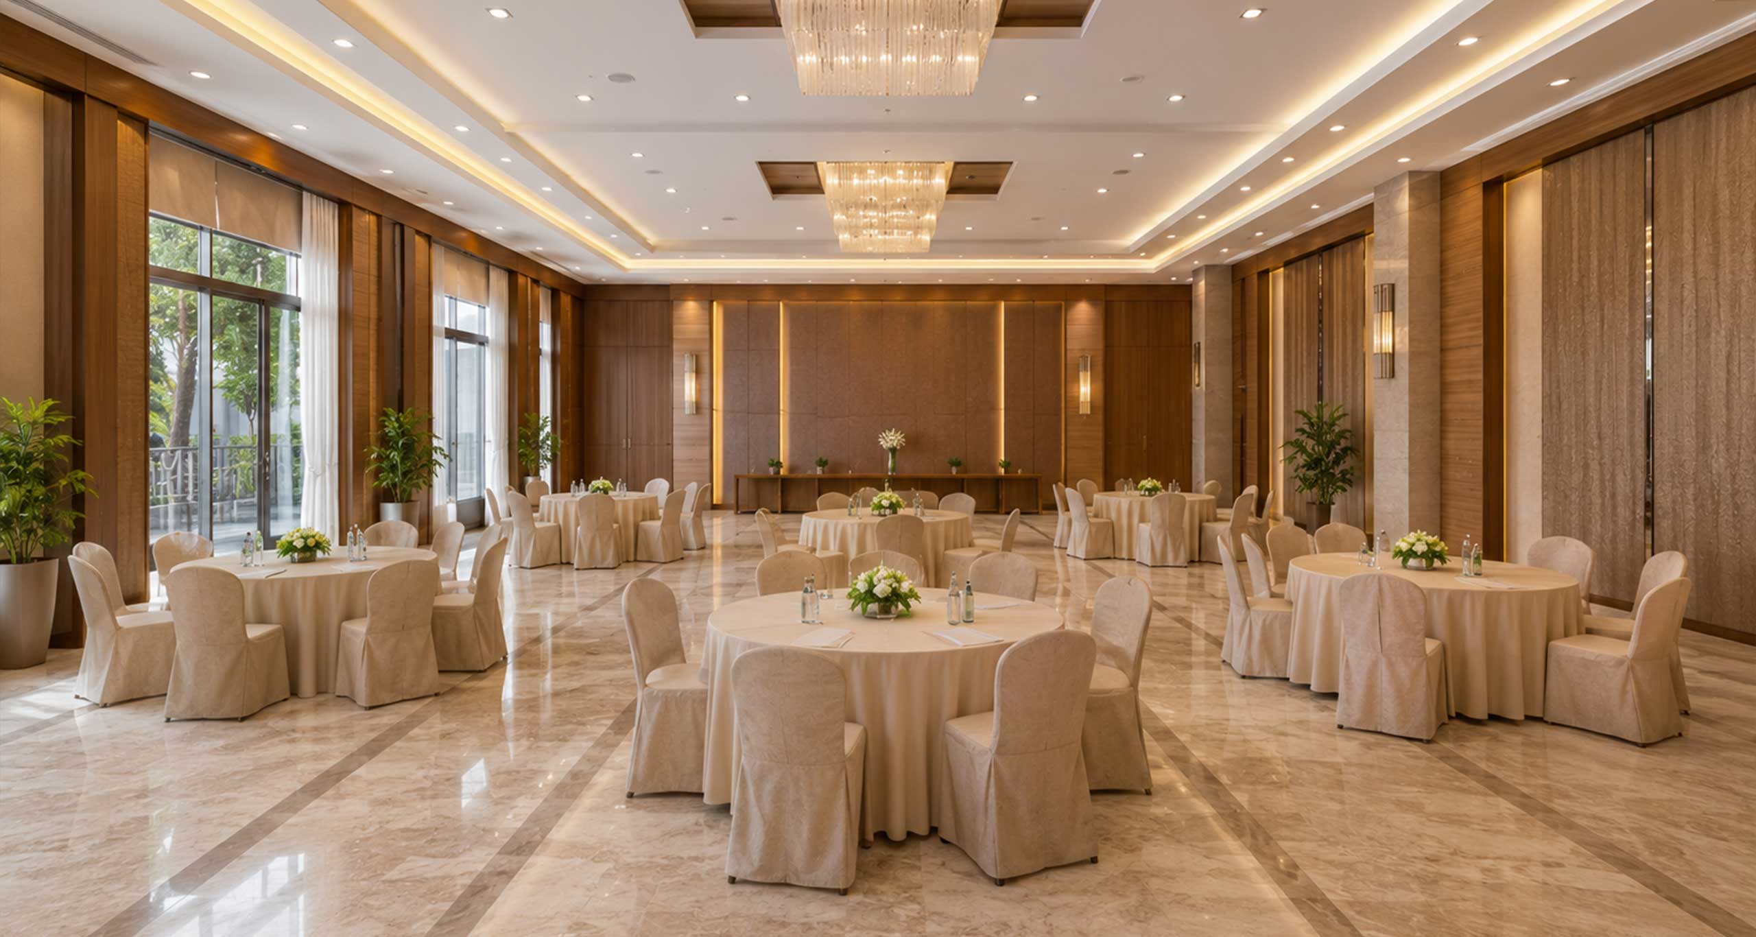
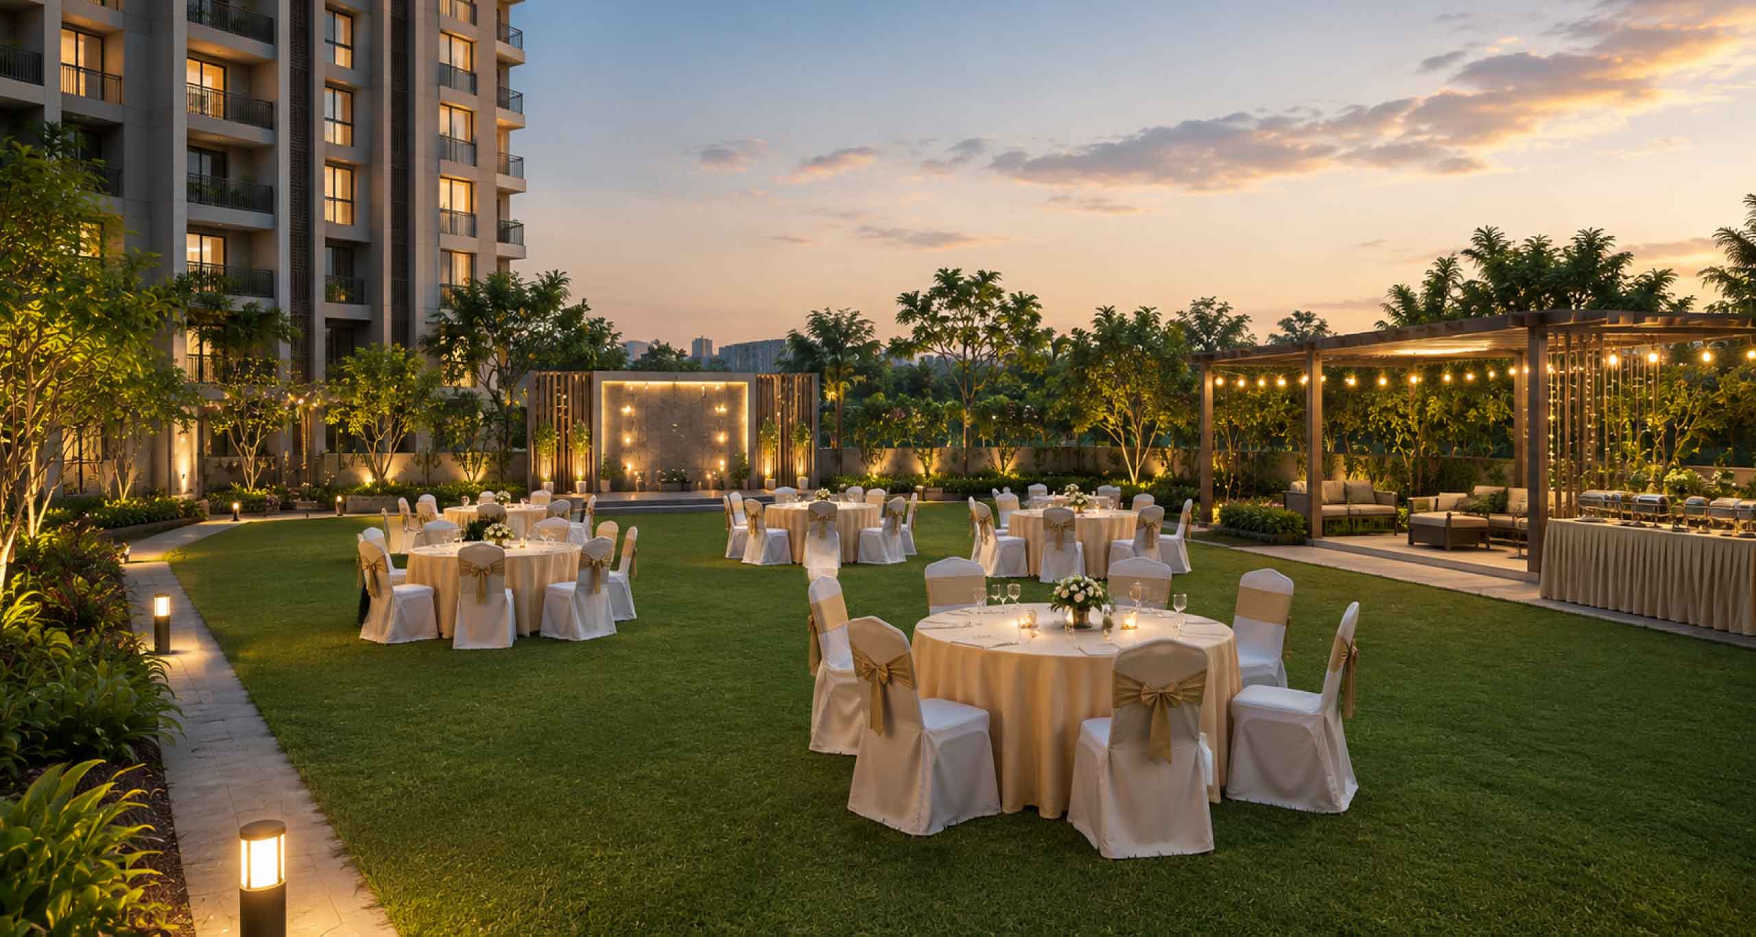
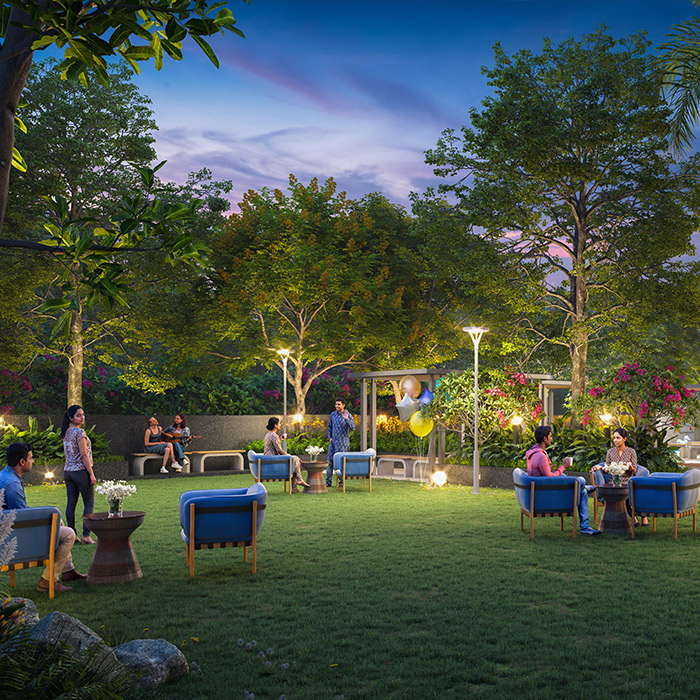
  • Party Lawn
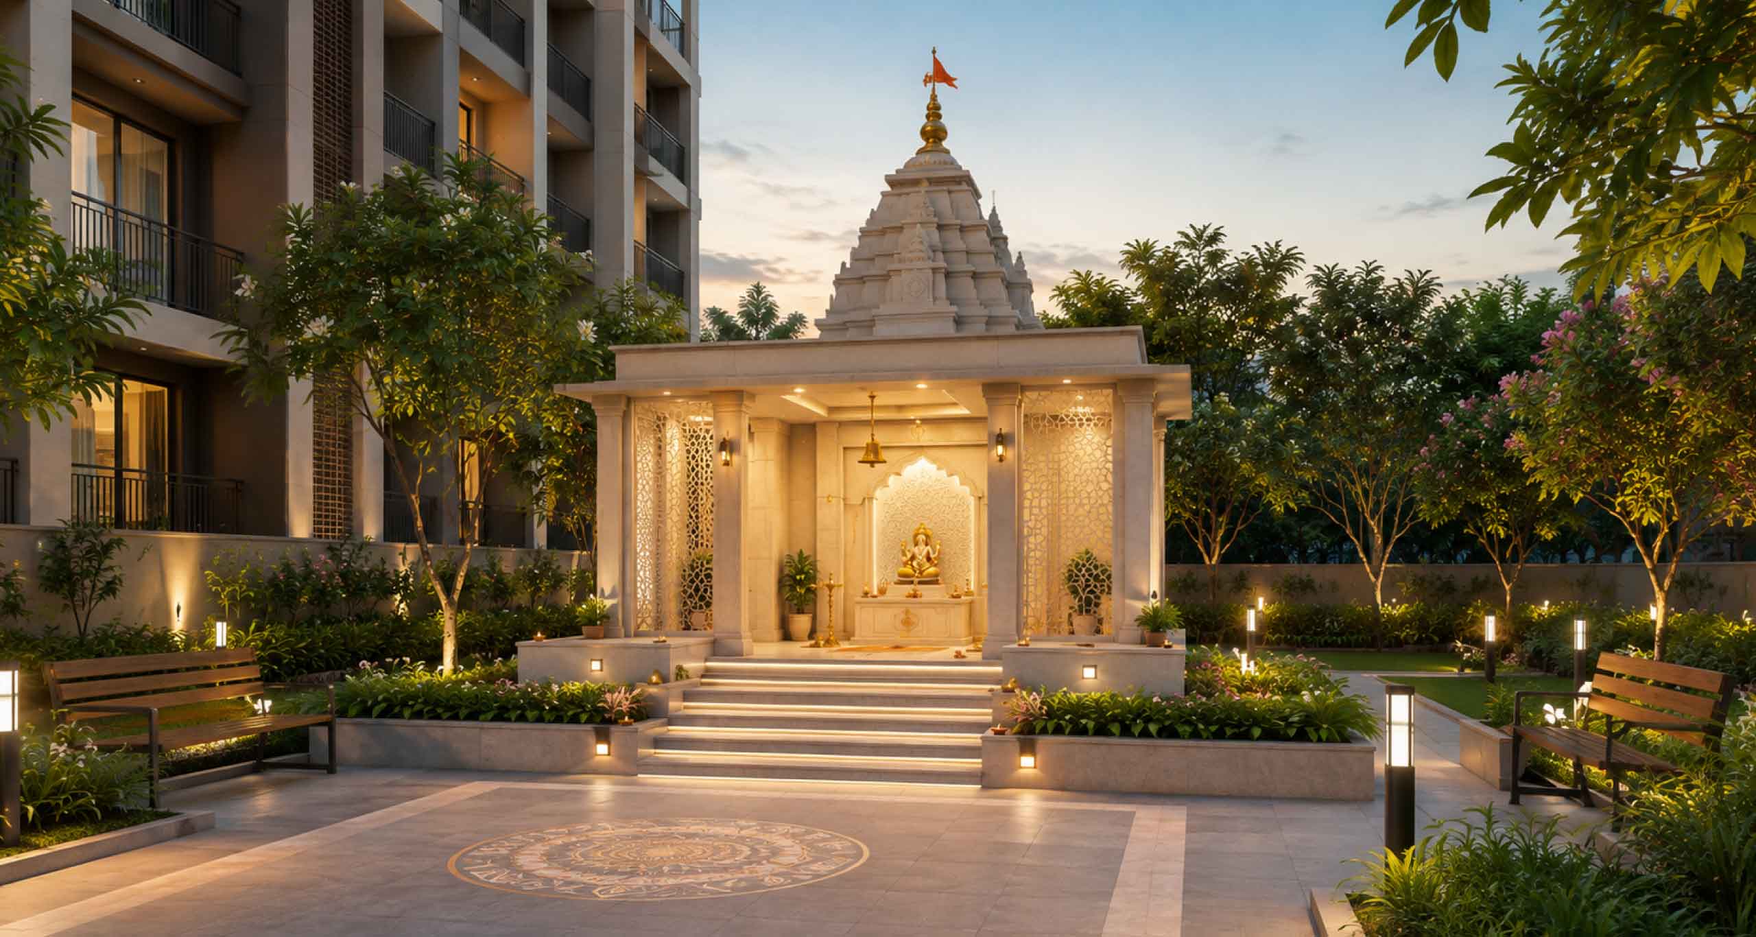
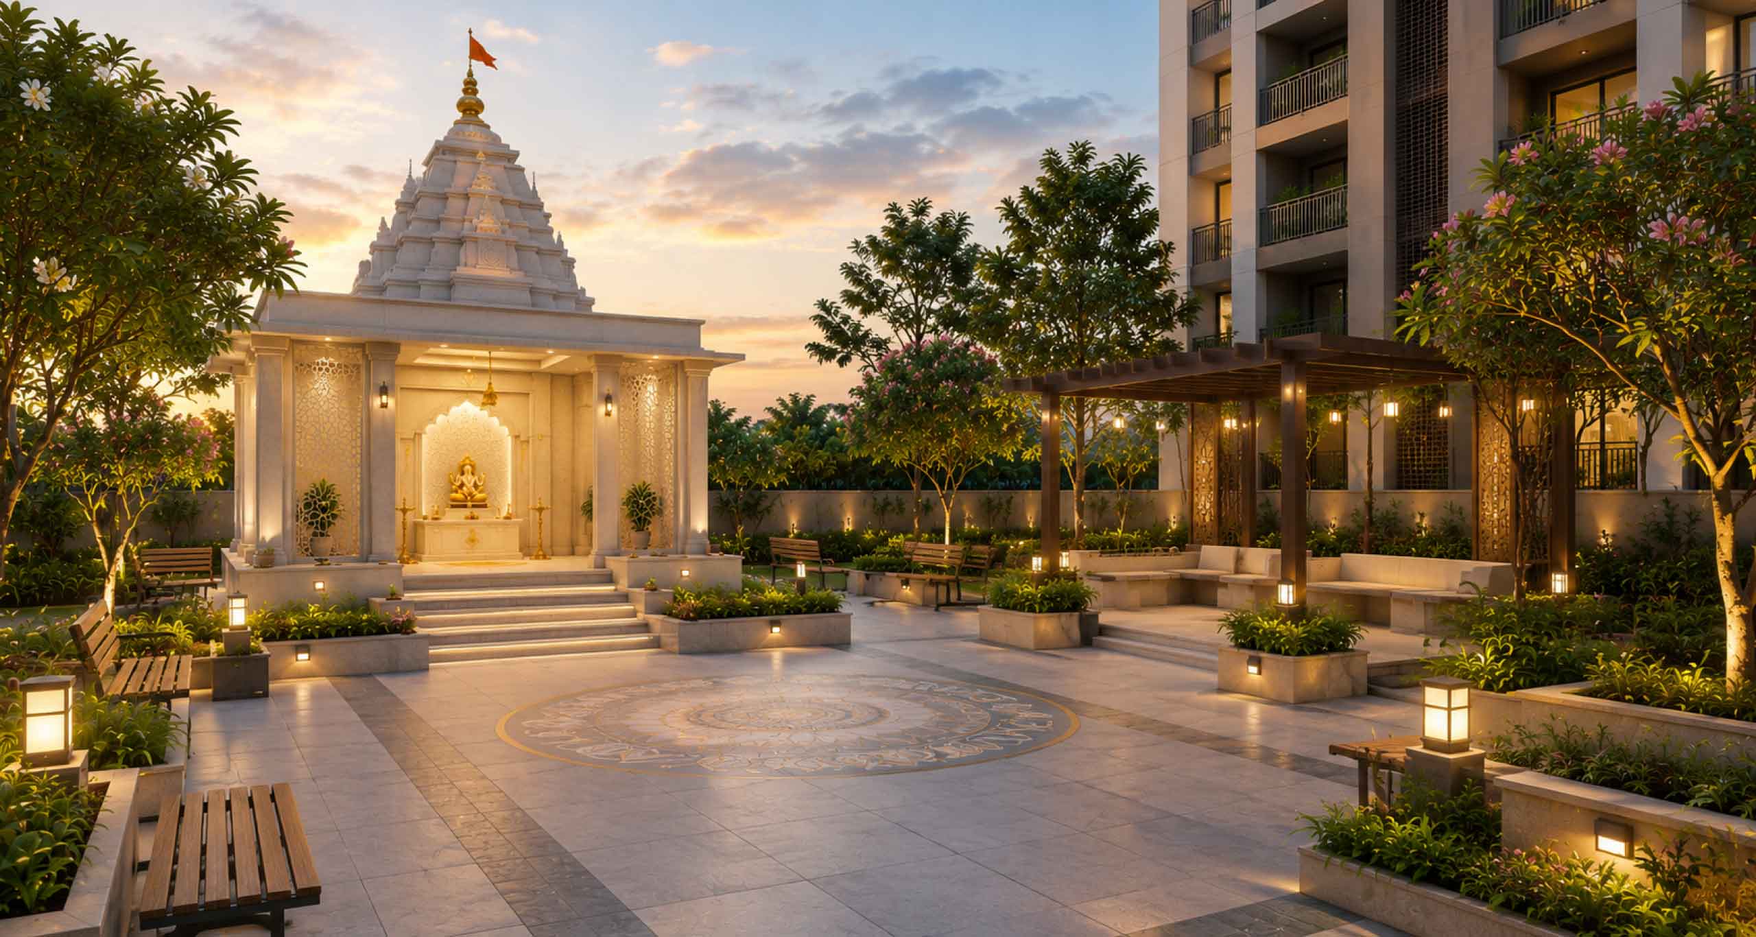
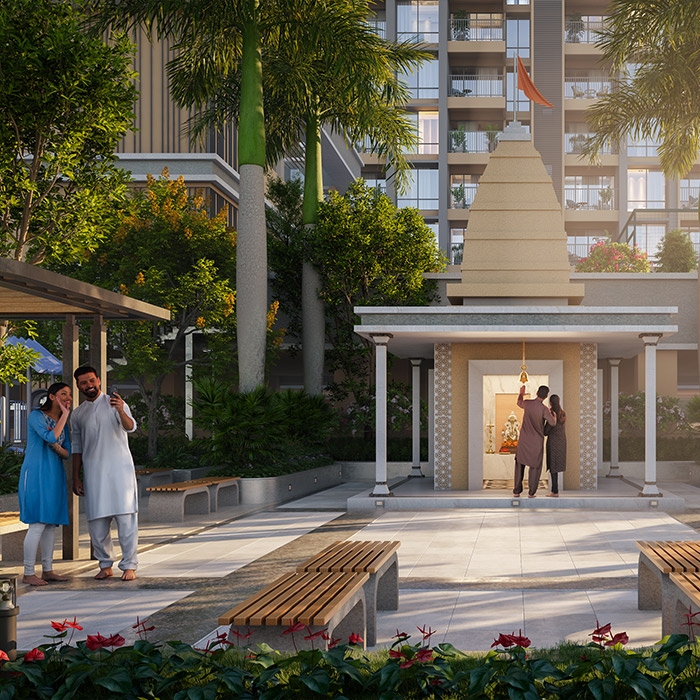
  • Temple
  • Temple Plaza
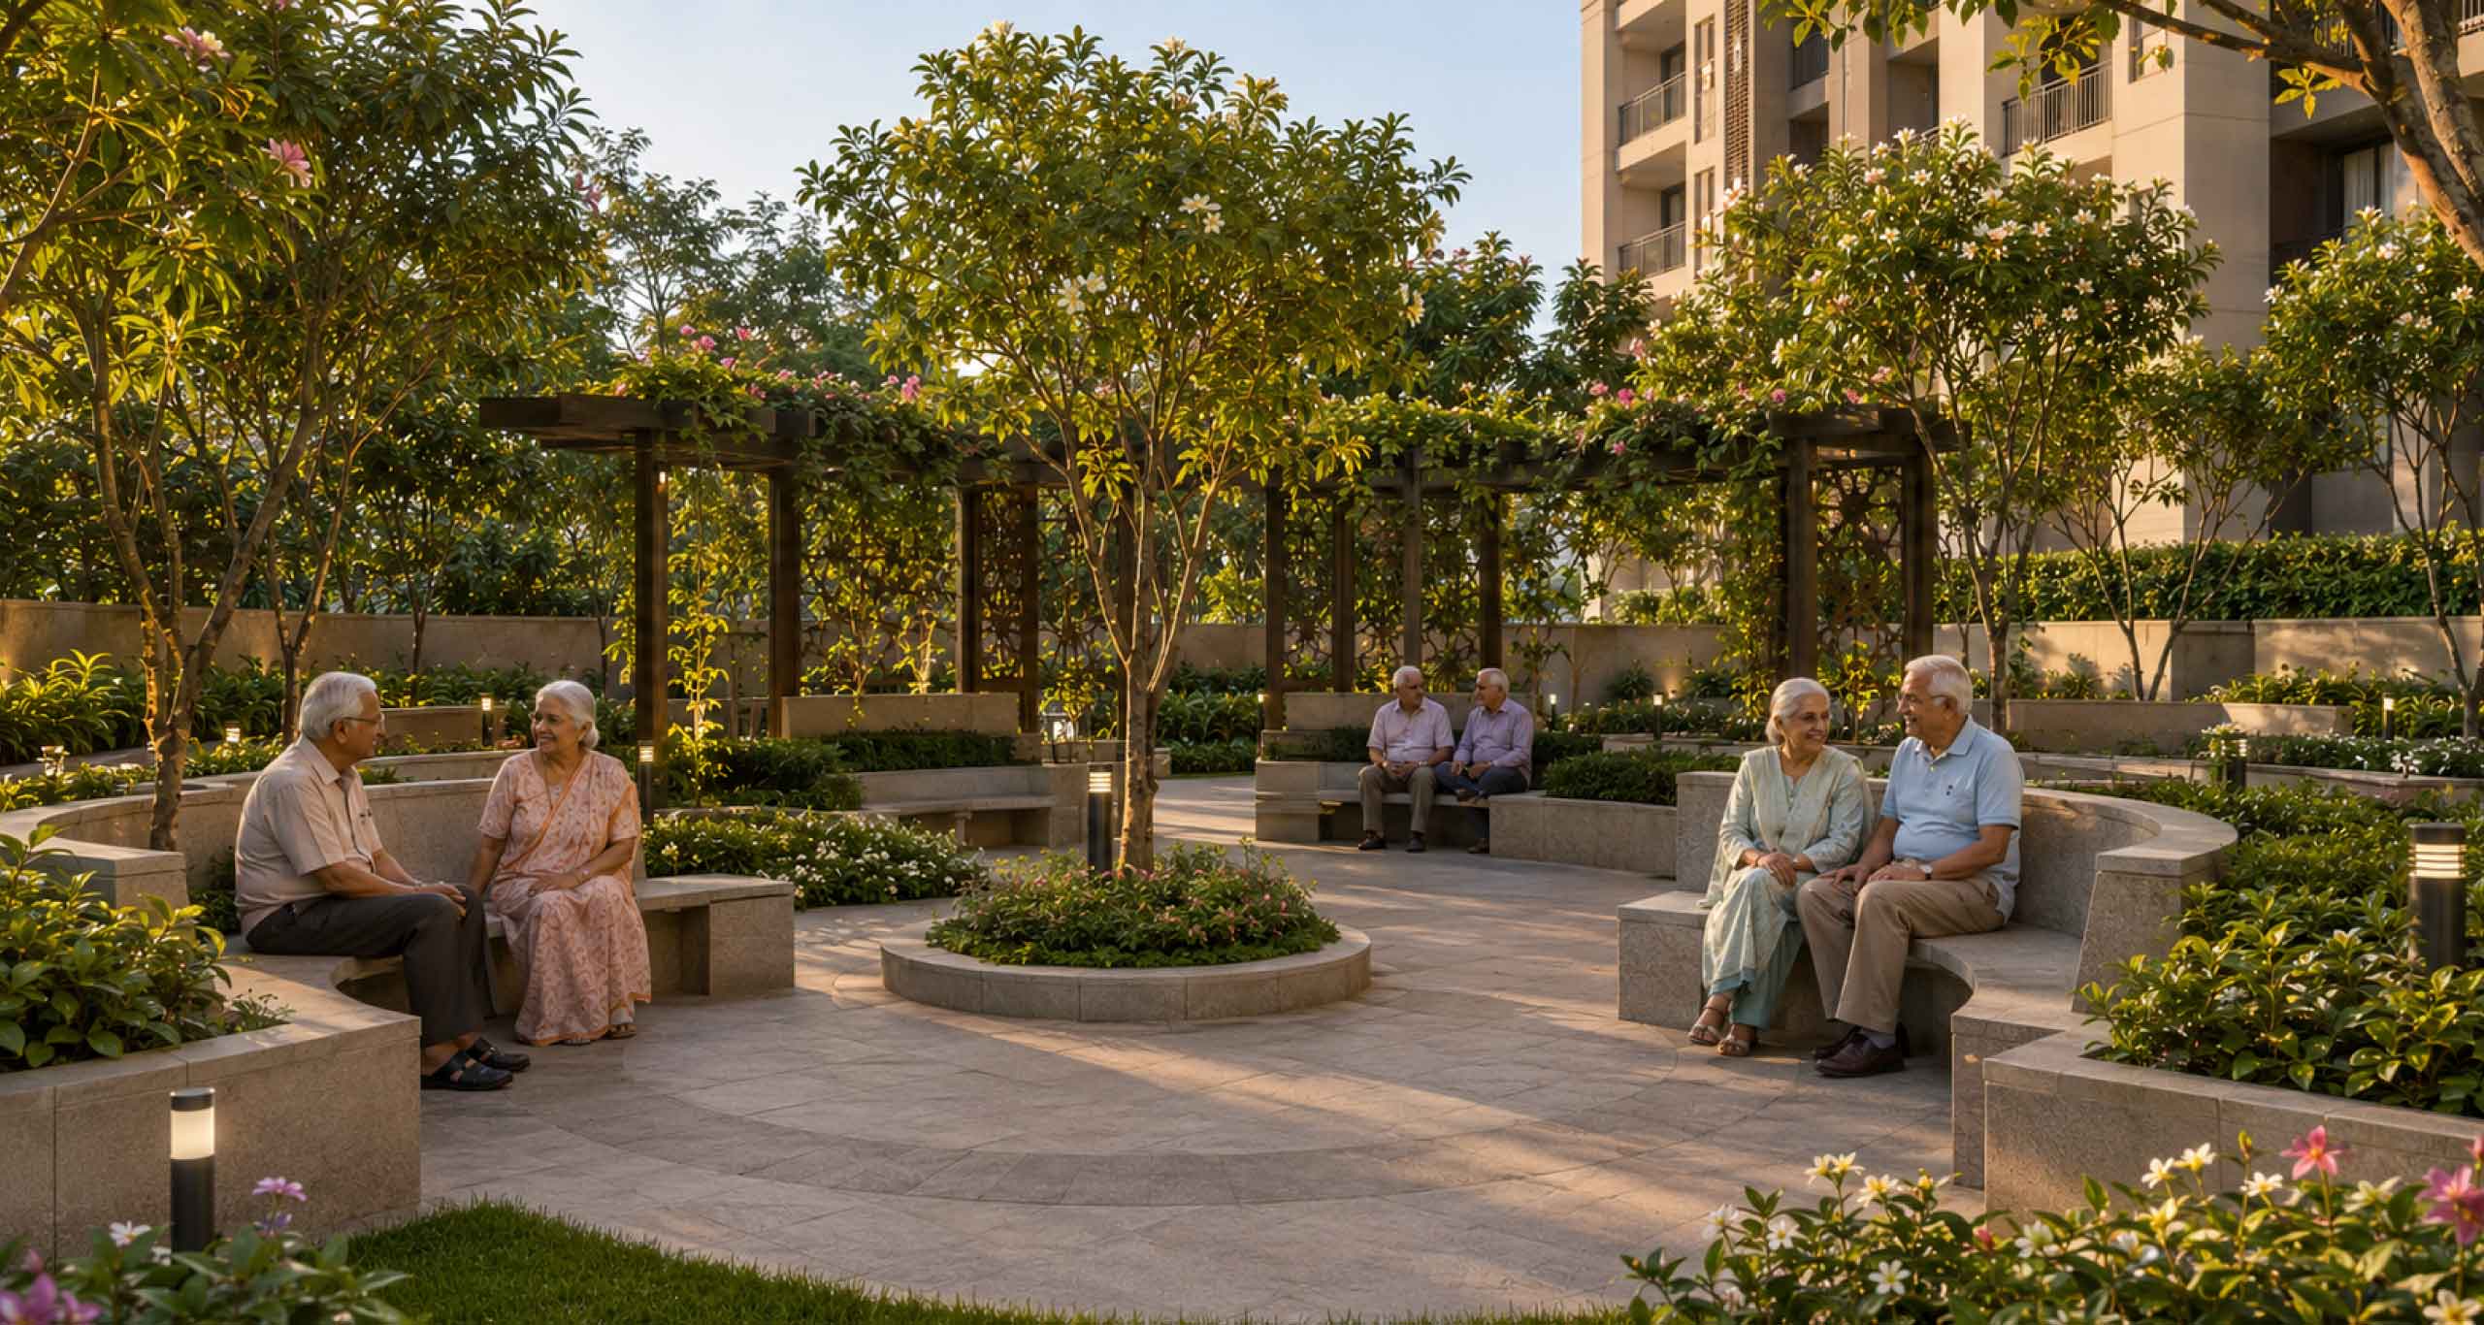
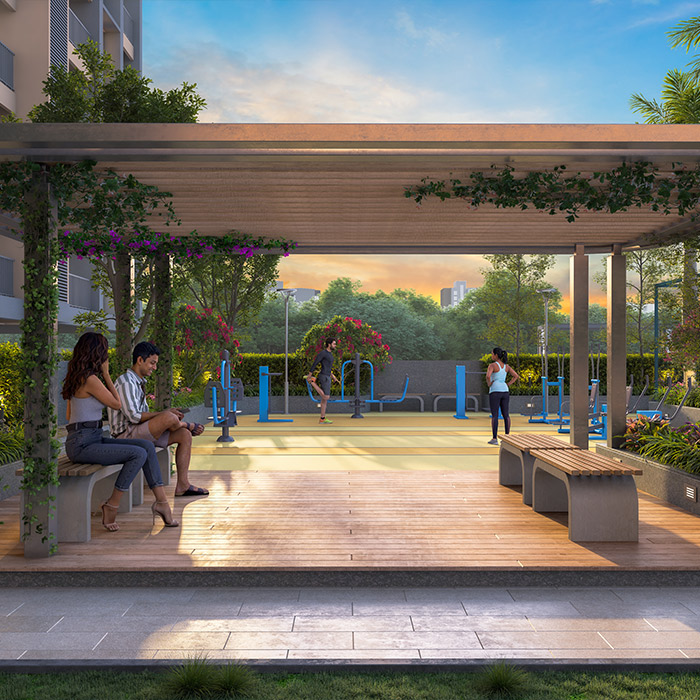
  • Senior Citizen Seating
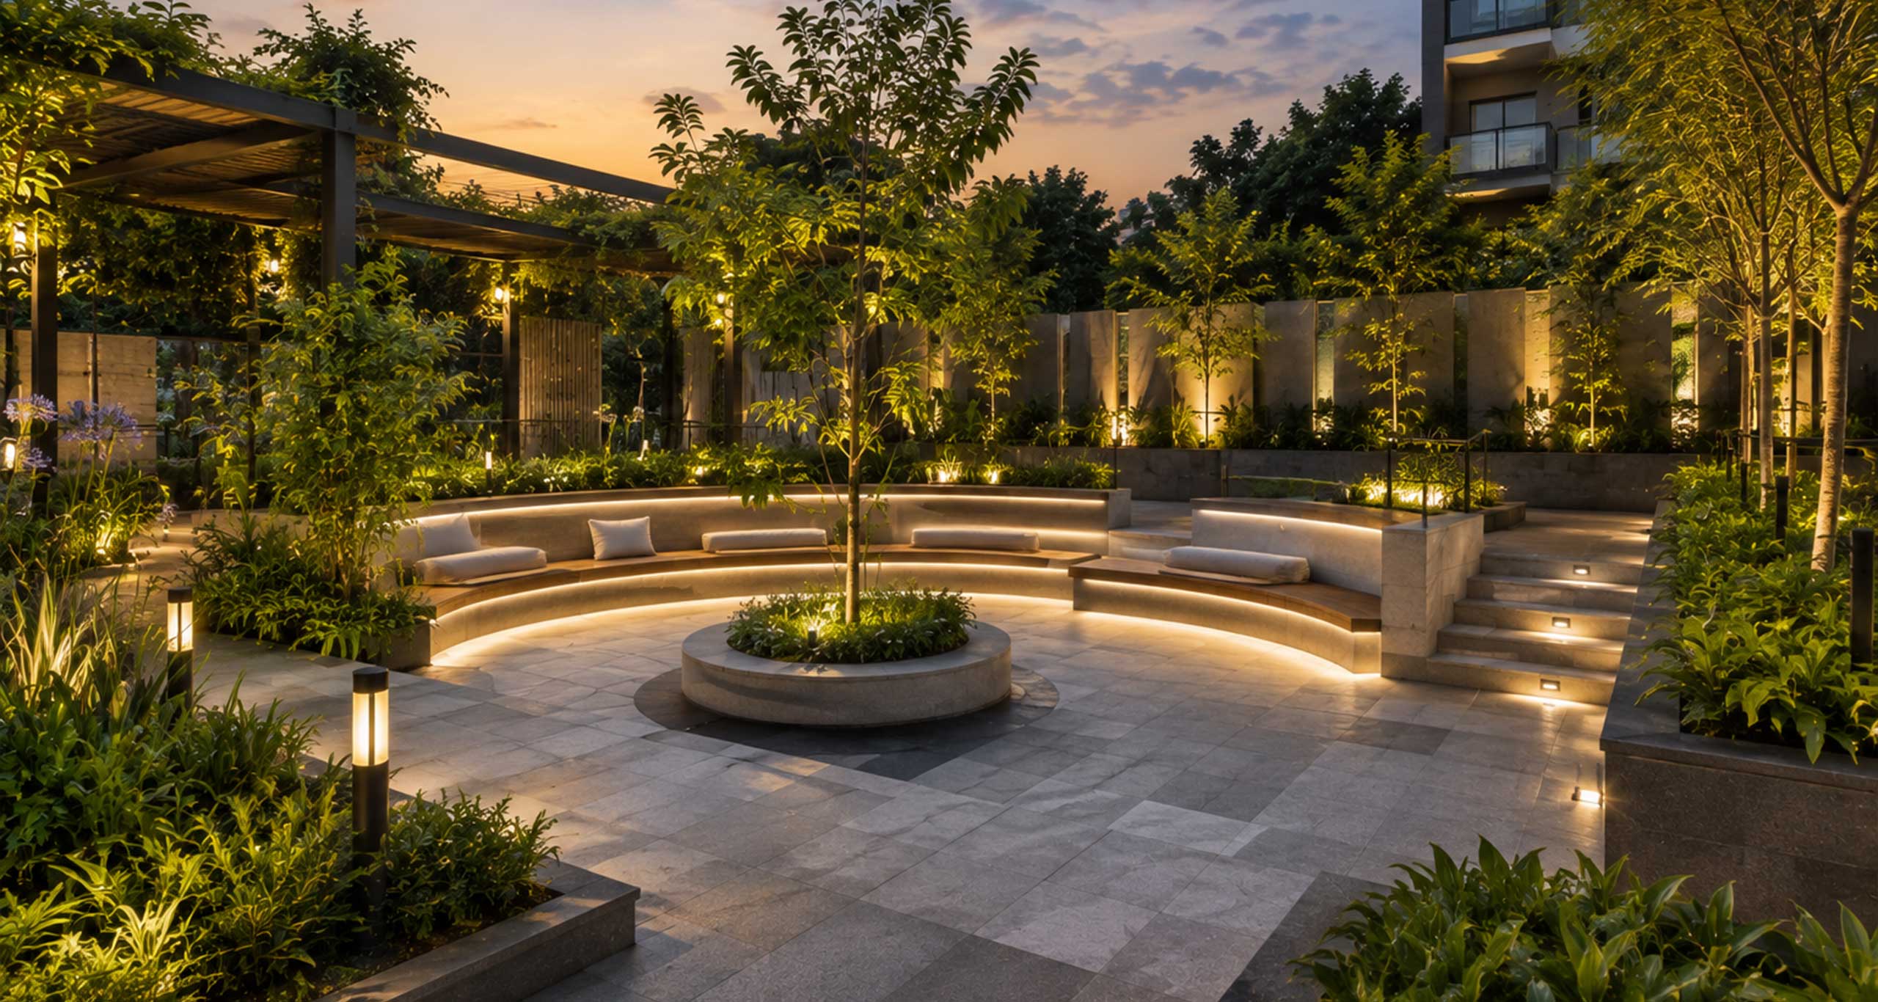
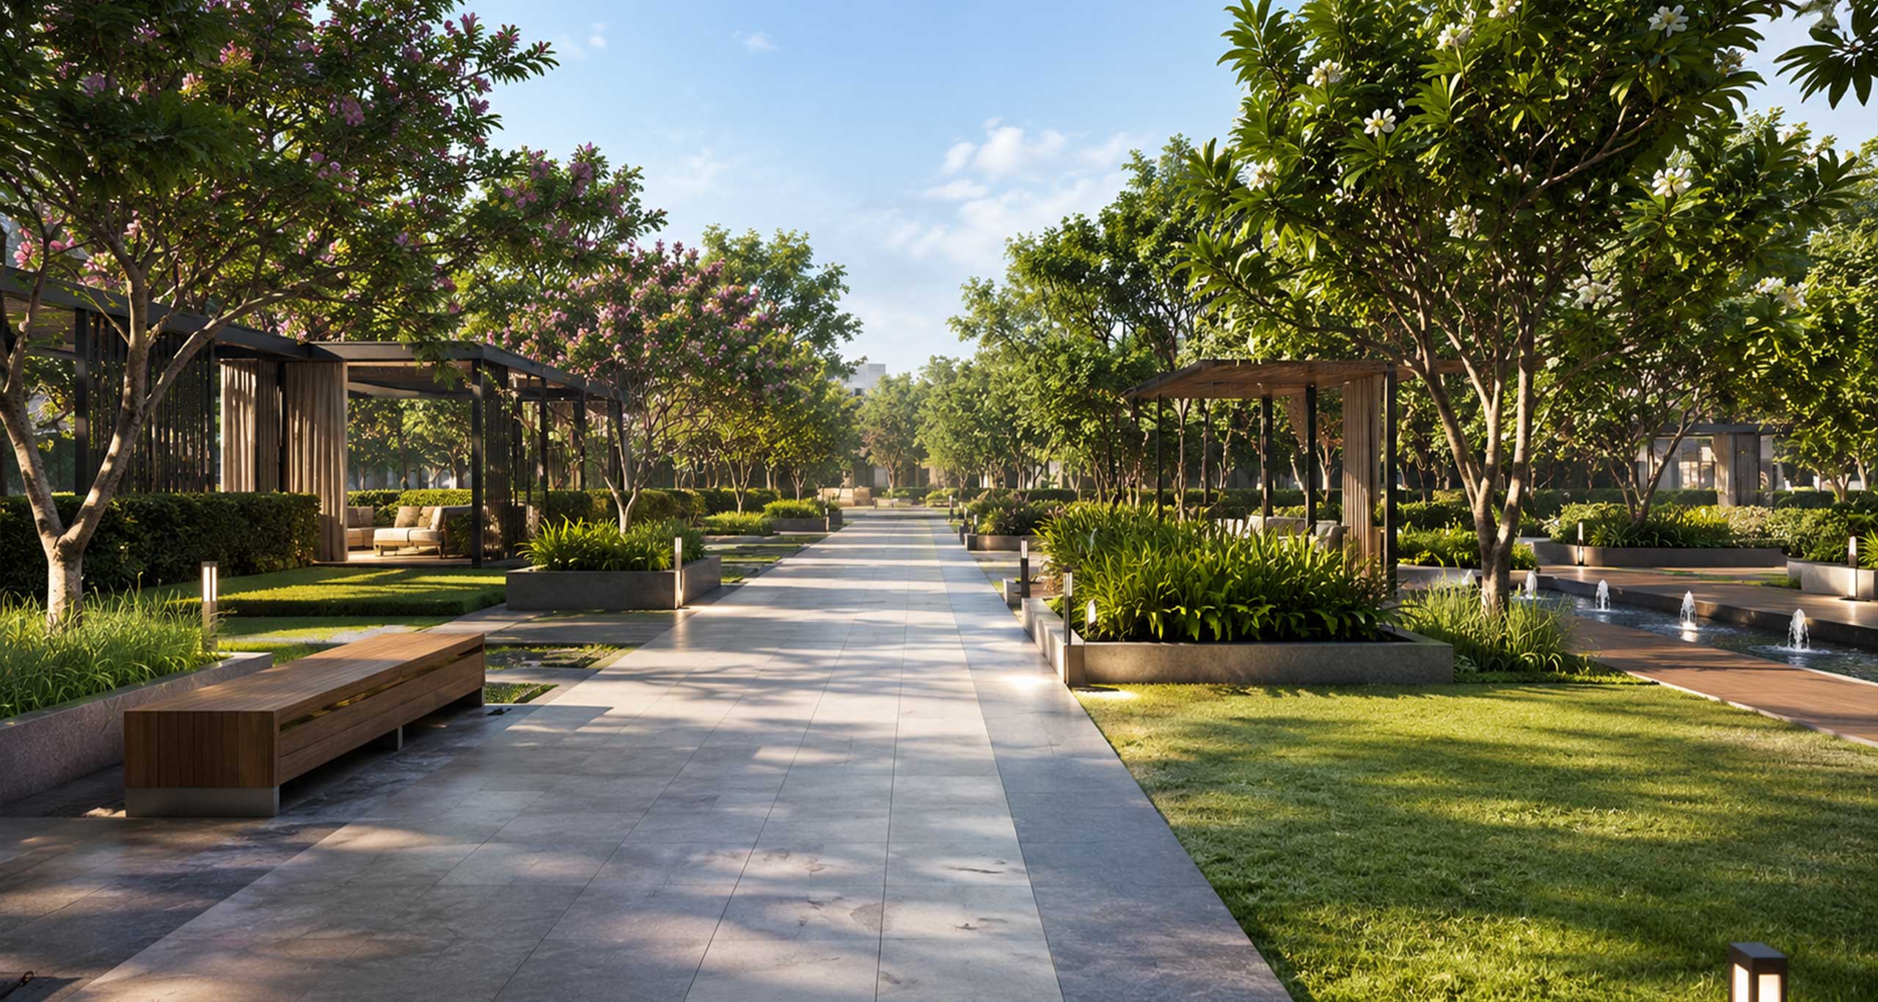
  • Tree-lined Landscaped Greens

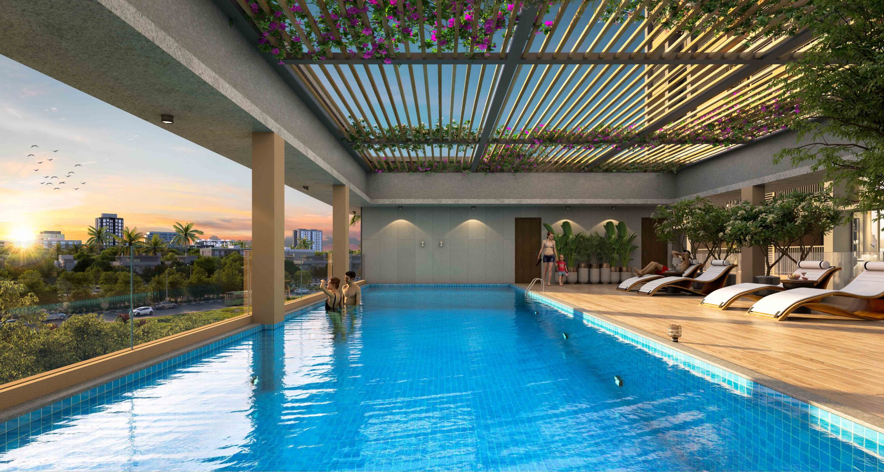
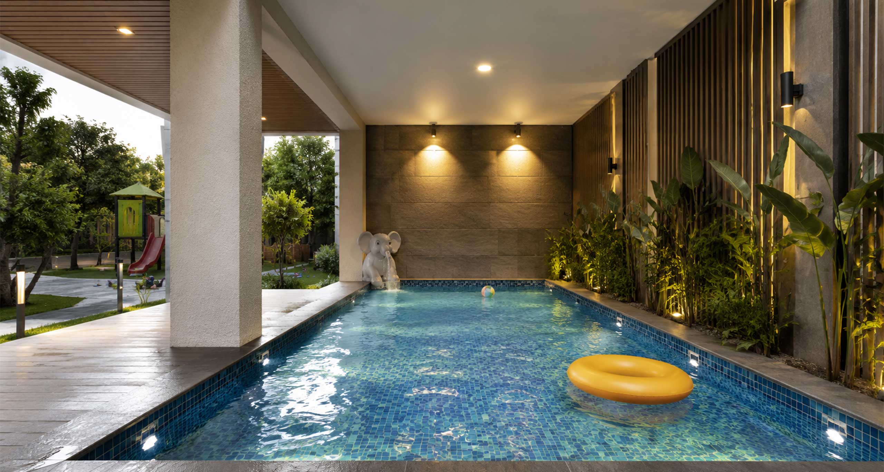
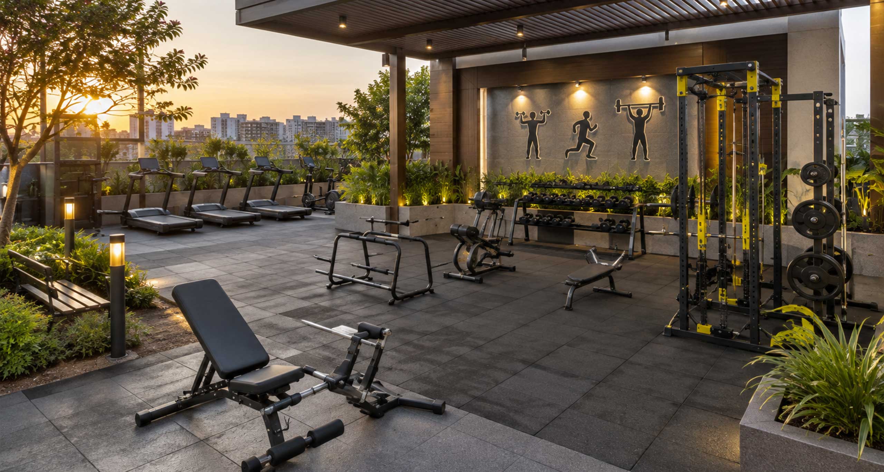
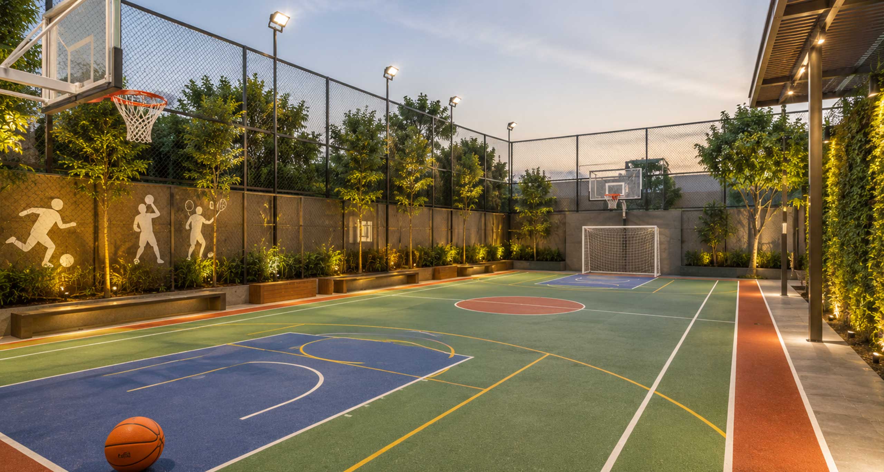
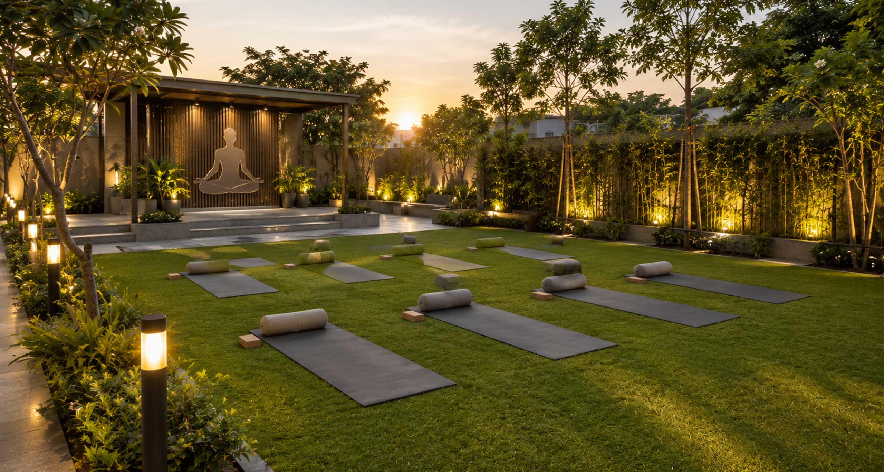
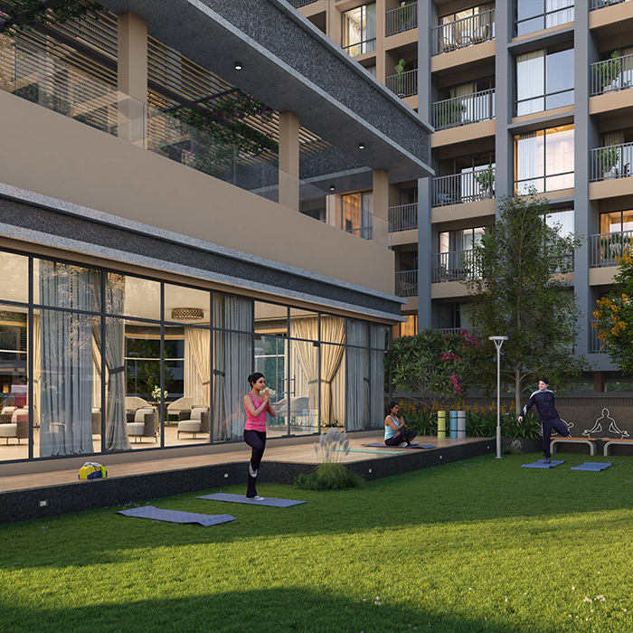
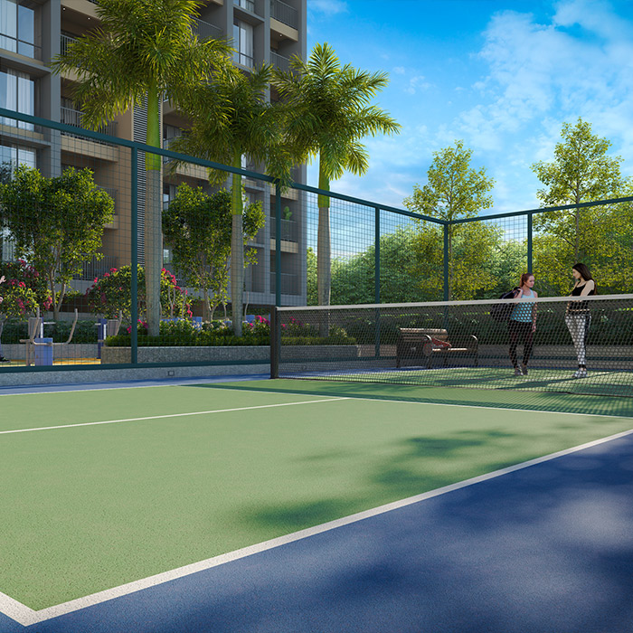
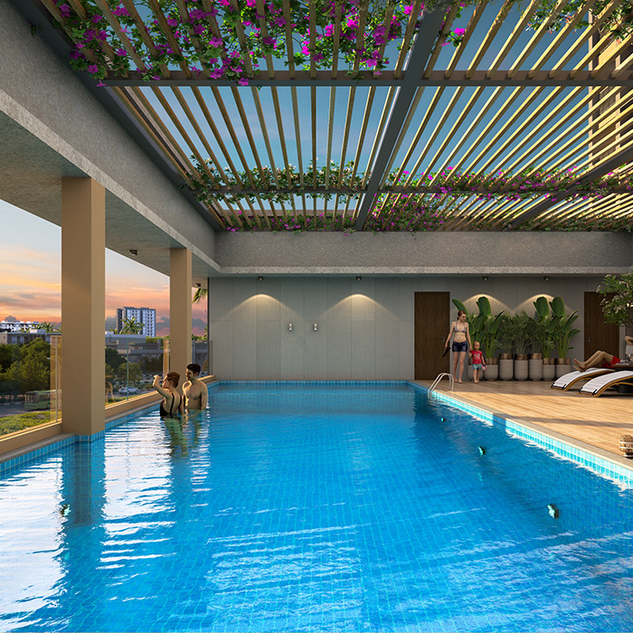
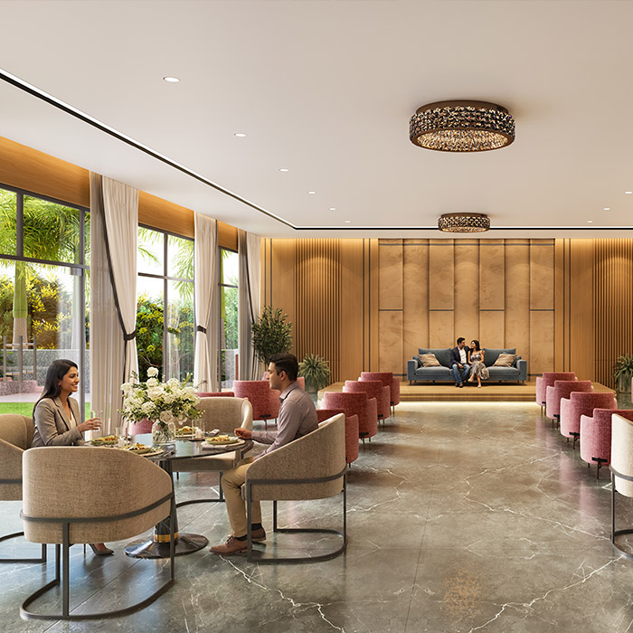
Discover thoughtfully crafted amenities designed to bring comfort, wellness, recreation, and joyful everyday living for every member of your family.

Premium Lifestyle

Amenities Crafted for
Every Generation

Discover thoughtfully crafted amenities designed to bring comfort, wellness, recreation, and joyful everyday living for every member of your family.

Our Gallery

Experience the Lifestyle

Our Gallery

Experience the Lifestyle

Specifications

Crafted for Better Living

Built with premium materials and refined finishes for lasting comfort and durability.

  • Earthquake-resistant conventional RCC framed structure designed as per relevant IS codes (Seismic Zone III compliance)
  • External and internal walls in AAC block masonry (600 mm x 200 mm) for better thermal and sound insulation
  • External double-coat plaster; internal walls with smooth gypsum finish
  • Waterproofing treatment for terraces, toilets, and other wet areas
  • 1200 mm x 600 mm premium vitrified tiles (Itaca or equivalent) in living, dining, kitchen and passage areas
  • 1200mm x 600 mm vitrified tiles in all bedrooms
  • Anti-skid vitrified tiles 1200mm x 600 mm in bathrooms, attached terraces, dry balcony and utility areas
  • Full-body tile platform with stainless steel sink (Nirali or equivalent)
  • Designer glazed dado tiles up to 2 ft height above kitchen platform
  • Provision for water purifier, exhaust fan and refrigerator point
  • Enclosed dry balcony with provision for washing machine (inlet/outlet) and Electric point
  • Premium sanitaryware — wall-hung EWC and washbasin (Jaquar / Cera or equivalent)
  • CP fittings of Jaquar or equivalent make; hot & cold diverter with overhead shower in all bathrooms
  • Concealed CPVC plumbing (Astral / Supreme or equivalent
  • Designer glazed tile dado up to lintel / full height in all bathrooms
  • Solar water heating system for all bathrooms; provision for geyser in all bathrooms
  • False ceiling in bathrooms; provision for exhaust fan
  • Main door: decorative laminated flush door with premium fittings and Digital safety lock
  • Internal doors: both-side laminated flush doors with mortise locks
  • Toilet doors: laminated flush doors with water-resistant treatment
  • Windows: three-track powder-coated aluminium windows with mosquito net and invisible grill for safety
  • Full body tile sills; MS railing for terraces as per elevation design
  • Concealed copper wiring with FR-grade wires (Polycab / Finolex or equivalent) and MCB / ELCB protection (Legrand / Schneider or equivalent)
  • Modular switches of Legrand / Anchor Roma or equivalent make
  • TV and data point in living room and master bedroom
  • Inverter wiring provision for essential light and fan points in each flat
  • Exhaust fan points in kitchen and all bathrooms
  • Internal: gypsum-finished walls with two coats of premium oil-bound distemper paint (Asian Paints / Berger or equivalent) over a single coat of primer
  • External: Apex paint over water-resistant primer (Asian Paints Apex or equivalent)
  • Ceilings: oil-bound distemper paint over two coats of primer
  • CCTV surveillance at Entrance lobby, Parking Driveways and Lift
  • Fire-fighting system as per cfo norms — fire extinguishers, hose reels and sprinklers as applicable
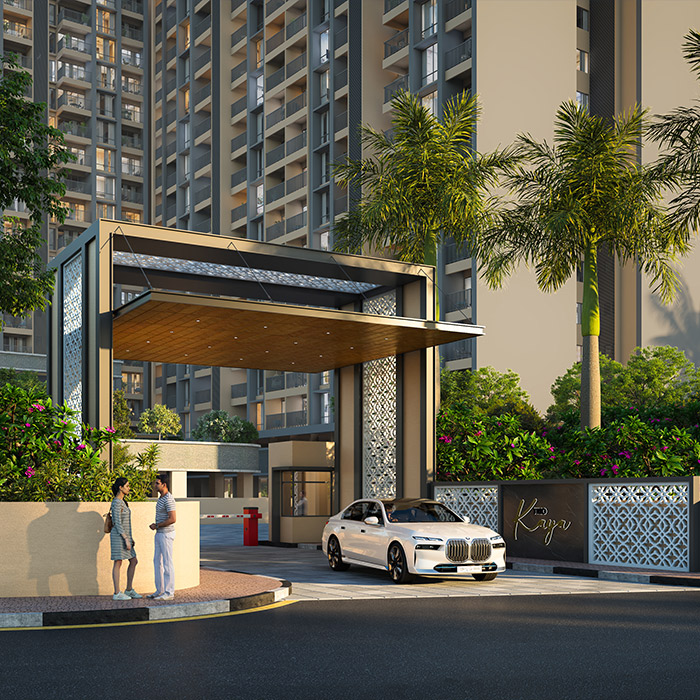
  • Grand entrance gate with 24×7 security cabin and boom barrier / access control
  • Automatic passenger lifts of reputed make (KONE / Schindler / Otis or equivalent) with V3F drive for each wing; stretcher lift as per norms
  • Power backup (DG set) for lifts, common area lighting and water pumps
  • Designated parking with trimix flooring
  • Adequate water supply through PCMC connection, overhead and underground water tanks with pumping system
  • Rainwater harvesting system as per PCMC norms
  • Sewage treatment plant (STP) with treated water reuse for flushing and gardening, as applicable
  • Landscaped open spaces with tree plantation

Specifications

Crafted for Better Living

Built with premium materials and refined finishes for lasting comfort and durability.

  • Earthquake-resistant conventional RCC framed structure designed as per relevant IS codes (Seismic Zone III compliance)
  • External and internal walls in AAC block masonry (600 mm x 200 mm) for better thermal and sound insulation
  • External double-coat plaster; internal walls with smooth gypsum finish
  • Waterproofing treatment for terraces, toilets, and other wet areas
  • 1200 mm x 600 mm premium vitrified tiles (Itaca or equivalent) in living, dining, kitchen and passage areas
  • 1200mm x 600 mm vitrified tiles in all bedrooms
  • Anti-skid vitrified tiles 1200mm x 600 mm in bathrooms, attached terraces, dry balcony and utility areas
  • Full-body tile platform with stainless steel sink (Nirali or equivalent)
  • Designer glazed dado tiles up to 2 ft height above kitchen platform
  • Provision for water purifier, exhaust fan and refrigerator point
  • Enclosed dry balcony with provision for washing machine (inlet/outlet) and Electric point
  • Premium sanitaryware — wall-hung EWC and washbasin (Jaquar / Cera or equivalent)
  • CP fittings of Jaquar or equivalent make; hot & cold diverter with overhead shower in all bathrooms
  • Concealed CPVC plumbing (Astral / Supreme or equivalent
  • Designer glazed tile dado up to lintel / full height in all bathrooms
  • Solar water heating system for all bathrooms; provision for geyser in all bathrooms
  • False ceiling in bathrooms; provision for exhaust fan
  • Main door: decorative laminated flush door with premium fittings and Digital safety lock
  • Internal doors: both-side laminated flush doors with mortise locks
  • Toilet doors: laminated flush doors with water-resistant treatment
  • Windows: three-track powder-coated aluminium windows with mosquito net and invisible grill for safety
  • Full body tile sills; MS railing for terraces as per elevation design
  • Concealed copper wiring with FR-grade wires (Polycab / Finolex or equivalent) and MCB / ELCB protection (Legrand / Schneider or equivalent)
  • Modular switches of Legrand / Anchor Roma or equivalent make
  • TV and data point in living room and master bedroom
  • Inverter wiring provision for essential light and fan points in each flat
  • Exhaust fan points in kitchen and all bathrooms
  • Internal: gypsum-finished walls with two coats of premium oil-bound distemper paint (Asian Paints / Berger or equivalent) over a single coat of primer
  • External: Apex paint over water-resistant primer (Asian Paints Apex or equivalent)
  • Ceilings: oil-bound distemper paint over two coats of primer
  • CCTV surveillance at Entrance lobby, Parking Driveways and Lift
  • Fire-fighting system as per cfo norms — fire extinguishers, hose reels and sprinklers as applicable
  • Grand entrance gate with 24×7 security cabin and boom barrier / access control
  • Automatic passenger lifts of reputed make (KONE / Schindler / Otis or equivalent) with V3F drive for each wing; stretcher lift as per norms
  • Power backup (DG set) for lifts, common area lighting and water pumps
  • Designated parking with trimix flooring
  • Adequate water supply through PCMC connection, overhead and underground water tanks with pumping system
  • Rainwater harvesting system as per PCMC norms
  • Sewage treatment plant (STP) with treated water reuse for flushing and gardening, as applicable
  • Landscaped open spaces with tree plantation

Get In Touch

Let's Find Your Dream Home

Have questions or want to schedule a site visit? Our team
is here to help you every step of the way.

Get In Touch

Let's Find Your Dream
Home

Have questions or want to schedule a site visit? Our team is here to help you every step of the way.


Experience Premium Living at Trio Kaya